ARCHITECTURAL DESIGN — RESIDENTIAL & COMMERCIAL

Designing spaces that inspire.

Creating modern, contemporary homes — transforming your vision into reality with innovative architectural design solutions.
01 — WHO WE ARE

Contemporary homes, considered from the inside out.

At Modern Spaces Design we specialise in crafting stunning, contemporary house plans and living spaces that reflect your unique style. Our team works closely with you to transform your house into a modern, functional and visually captivating home.
We take a holistic approach to the design process — listening to our clients’ desires and understanding what they need from their dream property. Every project demands tailored consideration of both function and how material selections improve the finished space.
ISLE OF MAN
Locally based, locally approved
END TO END
Concept through to completion
COMPLIANT
Planning and building control built in
02 — SERVICES

What we do

Comprehensive architectural and design solutions for residential and commercial clients — delivered by one team, from brief to approval.

Residential Design

New builds, extensions and conversions. We listen to what you need from your dream property, then design around how you actually live in it.
Learn more

Commercial Design

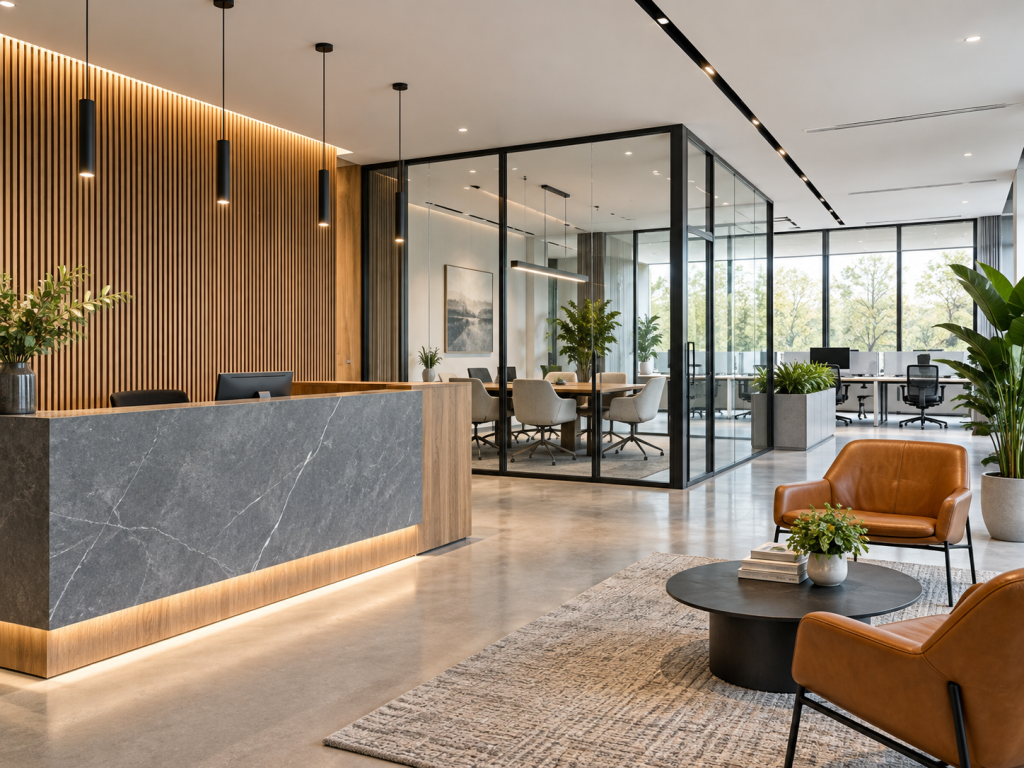
Commercial spaces that are functional, efficient and visually appealing — addressing business requirements while representing brand identity.
Learn more

Statutory Approvals

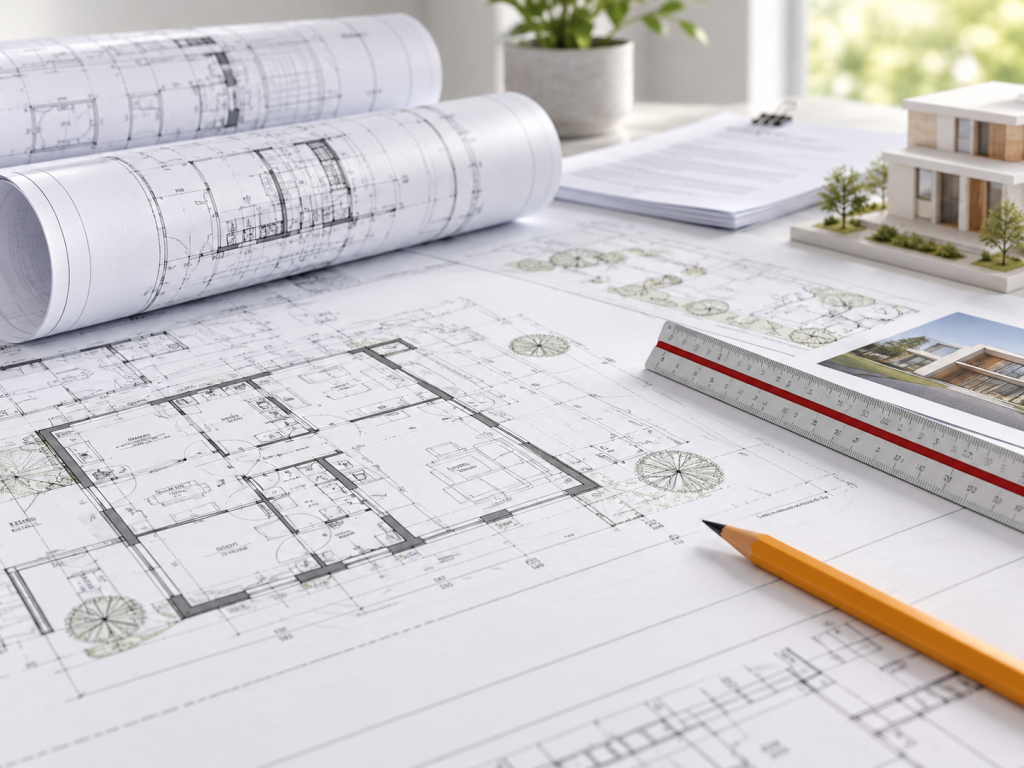
All drawings, specifications and designs for planning submission, building control approval and connection to utility service networks.
Learn more
03 — HOW WE WORK

A holistic process, from first conversation to finished space.

Every project demands tailored consideration of both function and how material selections can enhance the finished space. We stay with you through all four stages.
01
Listen and brief
We start by understanding what you need from your dream property - how you live, what you want to change, and what the site allows.
02
Concept design
Contemporary plans and living spaces developed around your style, tested for function before a single detail is fixed.
03
Statutory approvals
Drawings, specifications and submissions for planning authority and building control, plus utility service connections.
04
Technical delivery
Detailed information for construction, with material and finish selections that enhance the completed project.
04 — SELECTED WORK

Inspiring architectural designs

VIEW ALL PROJECTS
LONGMEAD / RESIDENTIAL

Longmead

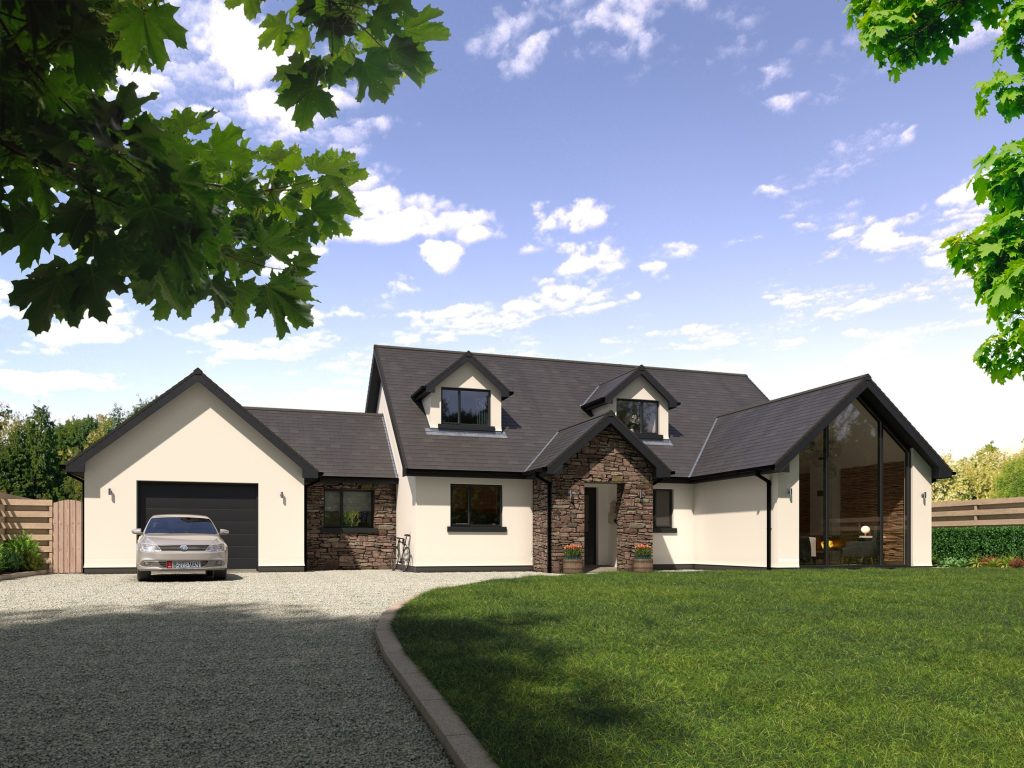
A contemporary four-bedroom luxury home with a sweeping entrance, positioned to capture distant sea views over Gansey and Port St Mary.
The ground floor is open plan — a spacious, contemporary kitchen, dining and living accommodation, plus a dedicated office. Four generous bedrooms sit above, two with ensuite bathrooms.
VIEW CASE STUDY
BEACH HOUSE / COMMERCIAL

Beach House

A two-storey commercial office converted to mixed use, diversifying revenue streams and lifting the building’s commercial value.
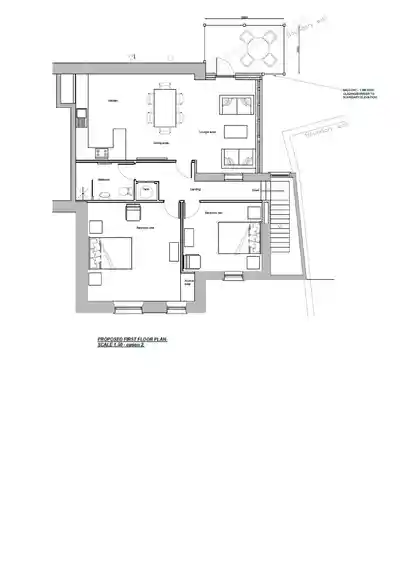
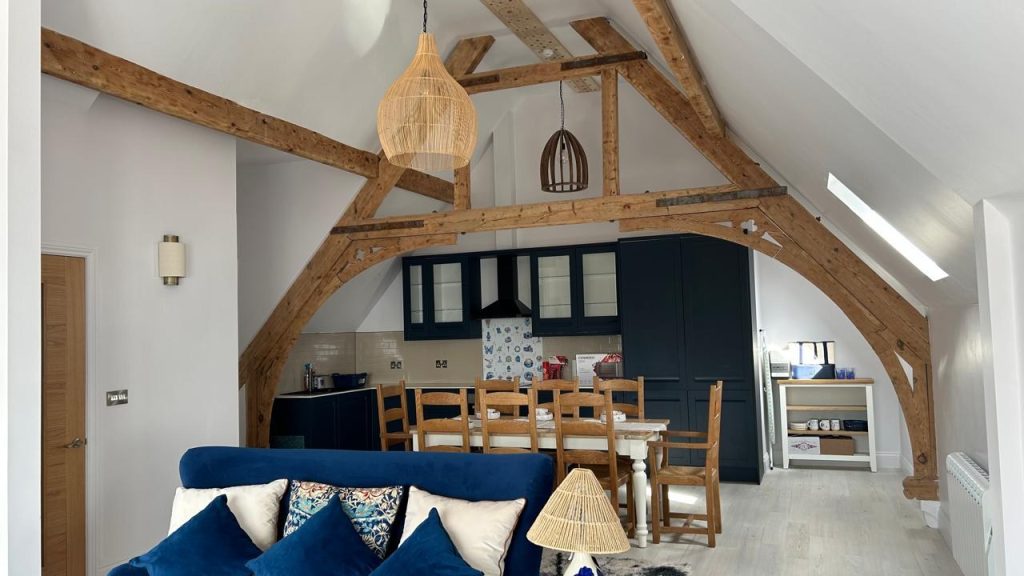
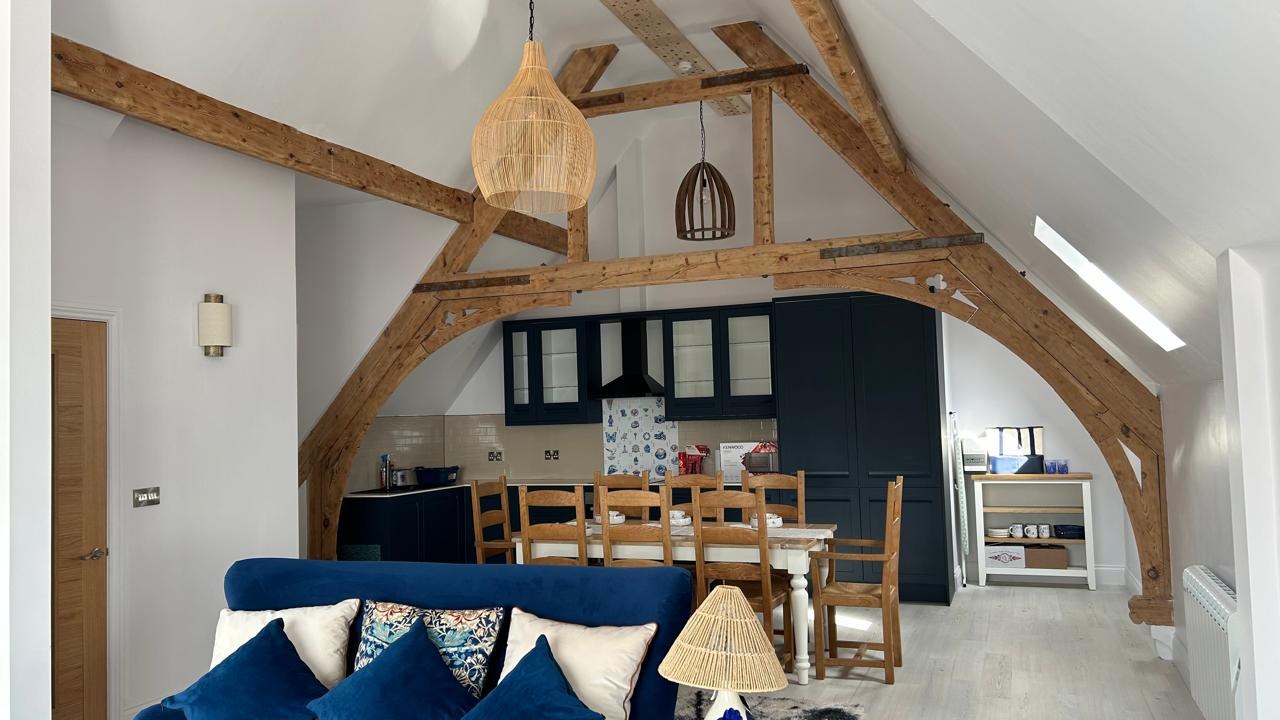
The ground floor was redesigned — with a small extension — to house a large commercial bakery, an office with adjacent kitchen and staff room, and toilet facilities. The first floor became a luxury two-bedroom holiday let with separate access, a new staircase, front parking and panoramic views over Port St Mary.
VIEW CASE STUDY
EXTENSION / RESIDENTIAL

Contemporary Extension

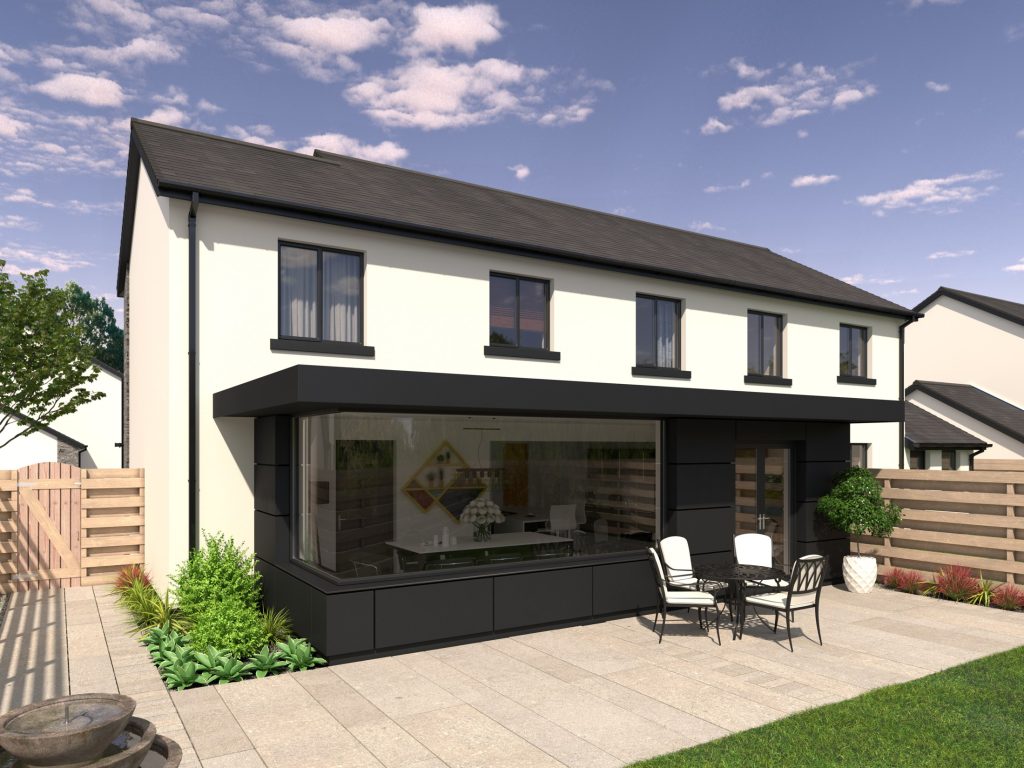
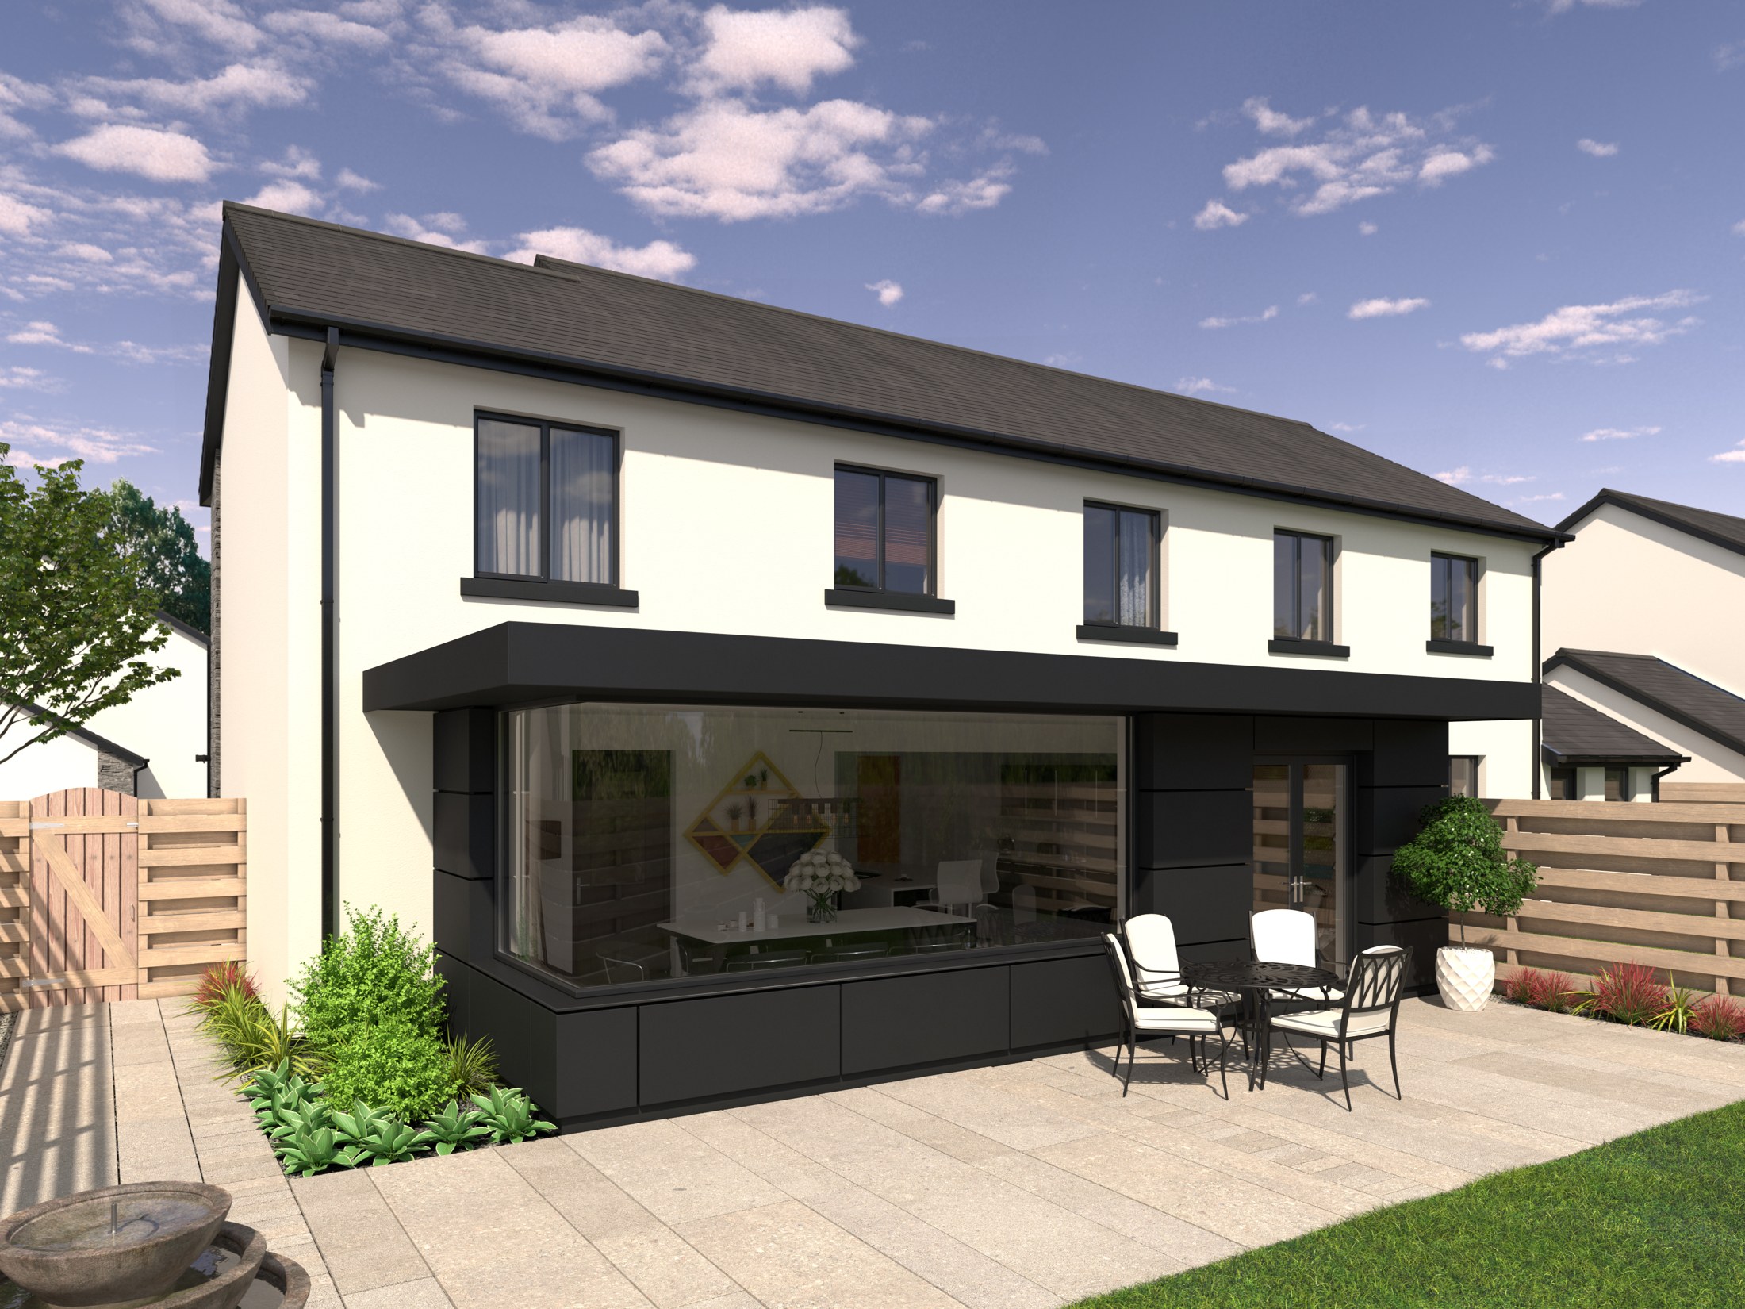
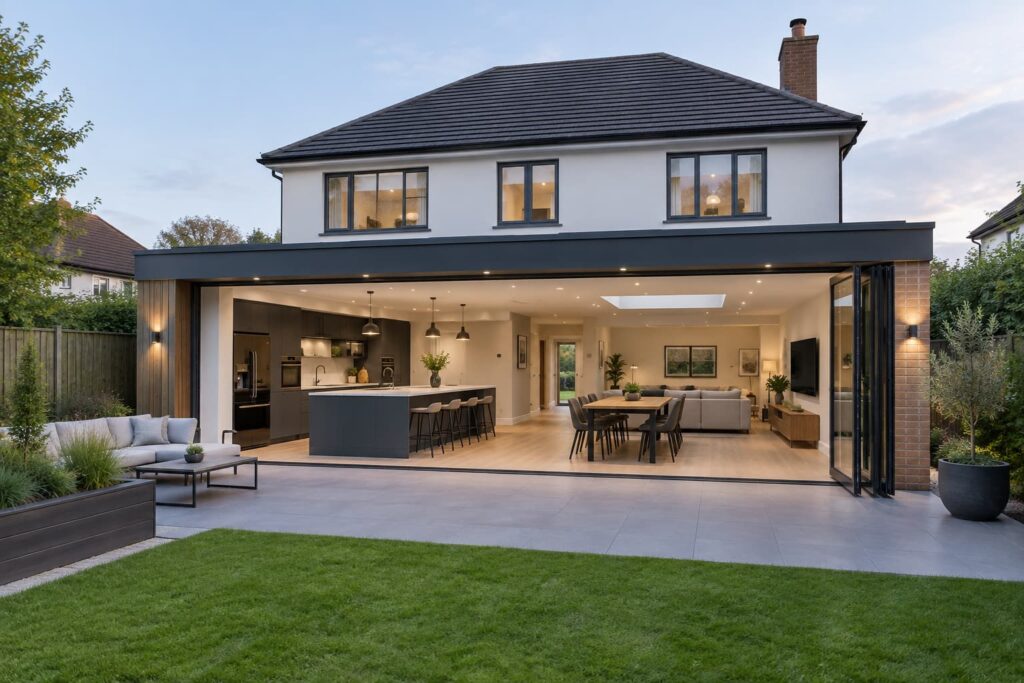
Modern construction with a highly insulated façade, combining aluminium panels with extensive glazing.
The addition expands ground floor living areas with an elegant, refined aesthetic that sits comfortably against the existing house.
VIEW CASE STUDY
05 — STATUTORY APPROVALS

Compliance, designed in

Submissions are an essential element of the design process — every aspect is checked against local authority regulations and best practice before it leaves us.

Planning Applications

Our residential and commercial architecture services include all necessary drawings, specifications and designs for planning authority submission and approval.

Building Control Approvals

Every aspect of the design is checked to conform with local authority regulations — safety, disabled access, sustainable design and thermal efficiency.

Utility Services

We ensure all statutory approvals, upgrades and connections to existing networks are fully compliant with local providers for power, telecoms, drainage and water.

Sustainable Design

We are committed to environmentally-friendly design that minimises impact — helping you create a space that is both beautiful and eco-friendly.
06 — GALLERY

A closer look

WHAT OUR CLIENTS SAY

“DPD and MSD did a fantastic job helping and guiding us in getting our extension planned and built. He challenged where needed and guided at other times. His wealth of experience, combined with a can-do and down to earth attitude, led to the wonderful conclusion of the project.”

Mr O
COLBY, ISLE OF MAN
07 — CONTACT

Let’s create together

From initial concept to final completion, we’re here to transform your vision into reality. Reach out to discuss your residential or commercial project.
EMAIL
malcolm@modernspacesdesign.co.uk
PHONE
+44 (0)7624 230006
STUDIO
16 South Barrule Avenue, Port Erin, IM9 6DT
HOURS
Monday–Friday, 09:00–17:00

Tell us about your project